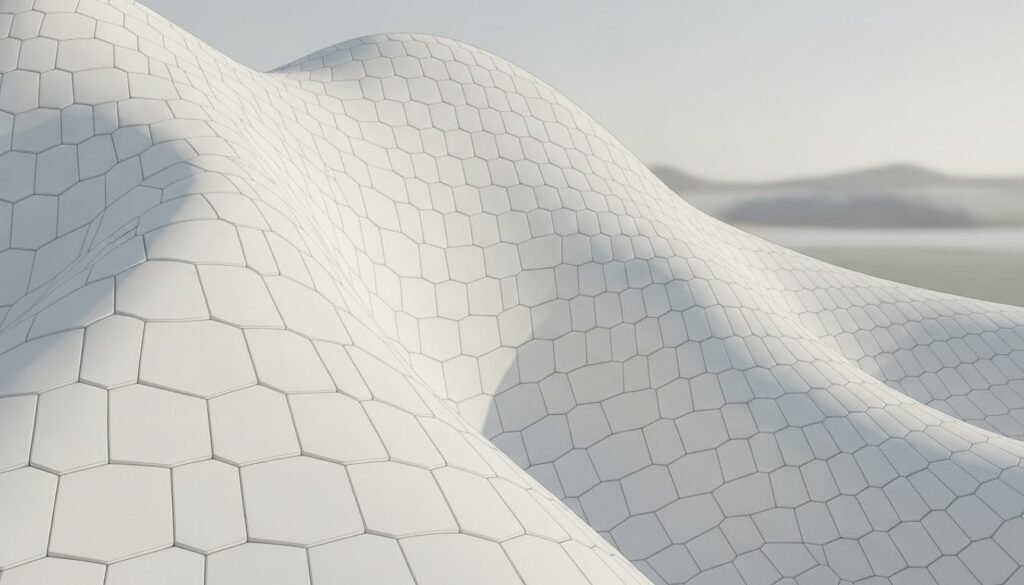
Ontario has chosen Snøhetta and Hariri Pontarini to design the new Ontario Science Centre at Ontario Place. The waterfront building is a set of scalloped, white-tile stacked volumes, budgeted at roughly $1.04 billion. Construction is slated to begin in spring 2026, with completion expected around 2029.
That announcement closes one chapter and reopens an old argument. The original Science Centre, Raymond Moriyama’s 1969 Brutalist landmark on Don Mills Road, is no longer in the picture. So Toronto is left weighing a glossy new waterfront facility against a concrete building many people still consider one of the city’s best.
Here’s what was announced, why it’s divisive, and what the whole thing says about how Toronto treats its design heritage.
What does the new Ontario Science Centre design look like?
The new Ontario science centre design trades concrete for a softer, brighter language. According to coverage in Dezeen, the Snøhetta and Hariri Pontarini scheme reads as a cluster of stacked volumes wrapped in scalloped white tile, set on the Ontario Place waterfront rather than the Don ravine. The reported budget is about $1.04 billion.
It’s a deliberate break from the old building’s heavy, earthbound character. Where Moriyama’s pavilions burrowed into a ravine, the new design sits out on the lake, white and light-catching.
The pairing of firms matters, too. Snøhetta is the Norwegian practice behind the Oslo Opera House; Hariri Pontarini is a Toronto firm whose recent work includes the Pinnacle SkyTower, reported by Dezeen as Canada’s tallest tower. That’s a serious design team for a flagship public building.
Construction is expected to start in spring 2026, with the doors opening around 2029. Until then, most of what the public can judge is the released imagery and the firms’ track record.
For context on how this fits into the city’s broader story, see our guide to Toronto architecture.
Why is the new Ontario Science Centre controversial?
The controversy is less about the new building than about the old one. The province’s decision to relocate the Science Centre means the end of Raymond Moriyama’s 1969 Brutalist original on Don Mills Road, a move that has drawn objections from heritage advocates including the Toronto Society of Architects, per coverage in the Globe and Mail and Canadian Architect.
The case for saving Moriyama’s 1969 building
Moriyama’s Science Centre is widely regarded as a landmark of Canadian Modernism. It was built as three concrete pavilions stepping down into the Don ravine, bush-hammered and tied to its landscape. To critics of the closure, demolishing or abandoning that building means losing a genuinely significant piece of Toronto’s architectural record.
Heritage objections reported by the Globe and Mail centre on this: that a building of real cultural value is being set aside without the public process such a decision should require. The Toronto Society of Architects has been among the voices raising concerns, per that coverage.
Cost and process questions
The other line of criticism, covered by Canadian Architect, is about money and method. Commentators have questioned both the roughly $1.04 billion cost and the process that led to closing one public building and commissioning another. Was relocation necessary, or was the existing site fixable for less?
These are fair questions to ask of any billion-dollar public project. They don’t make the new design bad. They do mean the announcement arrives with an asterisk.
If Brutalism is new to you, our primer on Brutalist architecture in Toronto explains why these concrete buildings matter.
What’s at stake for Toronto design?
What’s at stake is a precedent. How Toronto handles the old Science Centre signals how it values postwar architecture more broadly, a category that often reads as ugly to the public until it’s gone. Moriyama’s 1969 building sits alongside Robarts Library and Scarborough College in the city’s Brutalist canon, per architectural histories of the period.
There’s a real tension here, and it’s worth holding both sides. A new waterfront science centre by two strong firms could be a genuine civic gift. A demolished or hollowed-out Moriyama landmark would be a permanent loss. Both can be true at once.
The honest position is that good new design and good old design aren’t enemies. The disappointing version of this story is one where Toronto gets a handsome new building only by writing off a great older one, instead of finding a future for both.
For now, the verdict is open. The renderings look promising. The process deserves the scrutiny it’s getting. And Moriyama’s ravine pavilions deserve a clear answer about their fate, not silence.
Ontario Science Centre design: frequently asked questions
Who designed the new Ontario Science Centre?
The new Ontario Science Centre was designed by Snøhetta, the Norwegian firm behind the Oslo Opera House, working with Toronto practice Hariri Pontarini, according to coverage in Dezeen. The original 1969 Science Centre on Don Mills Road was designed by Canadian architect Raymond Moriyama.
Why is the new Ontario Science Centre controversial?
The controversy centres on closing Raymond Moriyama’s 1969 Brutalist original. Heritage advocates, including the Toronto Society of Architects, have objected, per the Globe and Mail, while Canadian Architect reports criticism of the project’s roughly $1.04 billion cost and the process behind the move.
How much does the new Ontario Science Centre cost?
The new Ontario Science Centre is budgeted at roughly $1.04 billion, according to coverage in Dezeen, the Globe and Mail, and Canadian Architect. That figure has itself become part of the debate, with commentators questioning both the cost and the decision-making process behind the relocation.
When will the new Ontario Science Centre open?
Construction on the new Ontario Science Centre at Ontario Place is expected to begin in spring 2026, with completion anticipated around 2029. As with any large public project, those dates can shift, so they’re best read as the current plan rather than a firm opening day.